
Liz Deurloo
REALTOR®

BEDS2
BATHS3
SQUARE FEET2,074
MLS#833760
STATUSActive
PROPERTY TYPEResidential - Single Family
Property Description
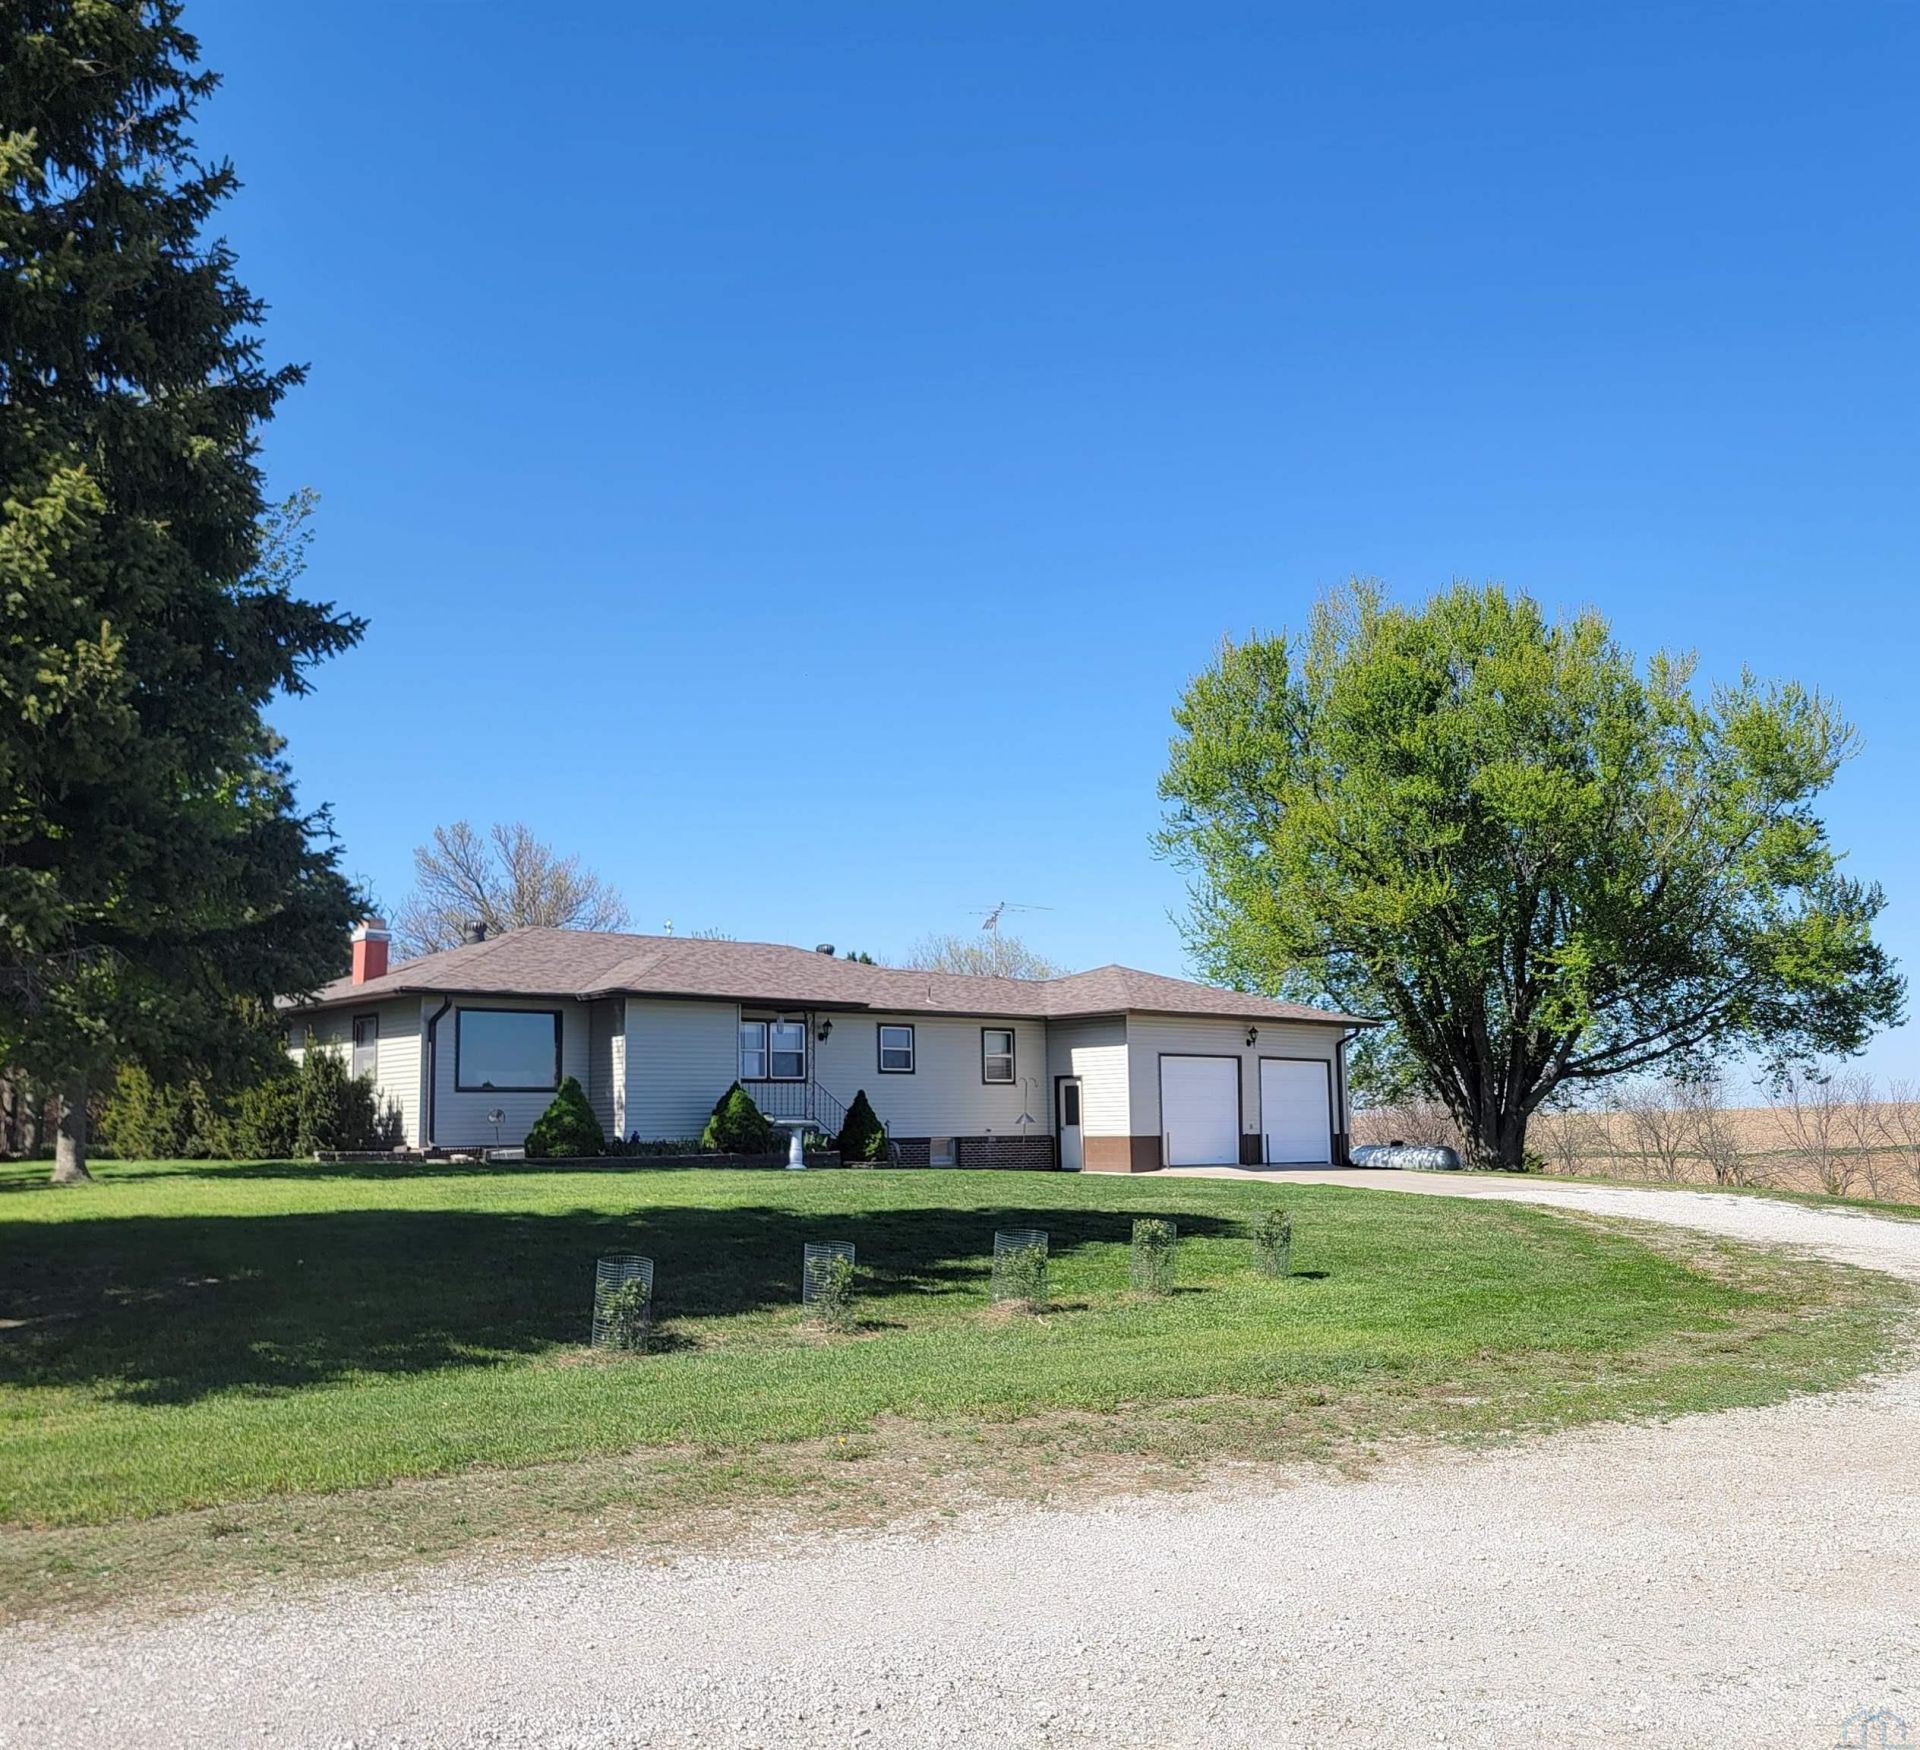
Country Ranch on 7.5+ Acres with Workshops & Barns!! Located just minutes from town, this spacious ranch offers 1,432 sq. ft. on the main floor plus a partially finished lower level. Key Highlights: ? Recent Updates: New roof (45-yr shingles) & gutters 3 years ago; fresh exterior & interior paint; new main-floor laminate flooring. ? Interior Comforts: Remodeled main bath (tile shower\floors), cozy fireplace insert with a fan to heat the main floor, and 2 finished rooms downstairs with a second full bath. ? Utilities: Efficient Lennox propane furnace, extra attic insulation, well water with Culligan softener & RO system. ? The Land & Outbuildings: 7.5+ acres with 2 fenced paddocks. Includes a 4-bay storage shed and two wired barns?one with a massive insulated workshop & barrel heater, the other with a traditional hayloft and working chicken coop...
Property Features
Property Type: Residential - Single Family
Basement: Block, Partial, Unfinished
Cooling: Central
Fireplaces: 1
Fuel Type: Propane
Garage: Attached
Garage: 2 car attached
Heating: Forced Air
Home Style: Ranch
Lot Size: 7.57 Acres
Roof Type: Shingle
Taxes: $2,039
Year Built: 1977
Feature Descriptions
3/4 Bath: Bathroom w/ shower off mudroom/kitchen and garage entry
Amenities: Deck, Fireplace, Main Floor Laundry, Smoke Detector, Workshop
Basement Rooms: Full Bath, Other
Bedroom: Unconventional bedroom w/o closet, window to kitchen
Bedroom: Currently used as an office/den w/ a closet. Has rear exit
Days on Site: 6
Driveway: Concrete, Crushed Rock
Exterior: Aluminum
Full Bath: Finished bathroom in basement
Includes: Garage door opener (2), refrigerator, range/oven, dishwasher, water treatment/filtration & soft water system, propane tank, all ceiling fans, freezer in basement, build in shelving in basement
Main Level Rooms: 3/4 Bath, Bedroom, Full Bath, Other
Other: Off basement bath - storage, unfinished (no windows)
Other: Two car garage (attached)
Other: Each side of red barn (outbuilding) - 196" x 30 & 30 x 11
Other: Unconventional finished bedroom w closet. Window, not egress
Parcel: 0002552.00
Rental: No
Sewer: Septic
SQFT Below Finished: 642
SQFT Below Total: 1432
SQFT Below Unfinished: 790
SQFT Main: 1432
SQFT Total Above Grade: 1432
Water: Private Well
Water Softner: Included, Owned
Zoning: Acreage
Local Schools
High School: Wakefield
Middle School: Wakefield
Elementary School: Wakefield
Listed By / Shown By
Listed By
Agency Name: P J Morgan Real Estate
Agency Phone: 402-397-7775
Shown By
Agent Name: Liz Deurloo
Agent Phone: (712) 490-5141
Agency Title: United Real Estate Solutions

Estimate Your Payment
Estimated Payment
$ 3,179.00 per month $2,866.16 Principal & Interest $169.92 Property Tax $142.92 Homeowner's InsuranceChange Payment Information


Privacy Policy / DMCA Notice / ADA Accessibility


This site is hosted, designed and copyright
© 1994 - 2026 by
Delta Media Group, Inc. -- Patent Pending --
Agency License Information: United Real Estate Solutions is licensed in Iowa, Nebraska & South Dakota.
85536 Highway 16 | MLS# 833760
This single family home located at 85536 Highway 16, Wakefield, NE 68784 is currently listed for sale with an asking price of $490,000. This property was built in 1977 and has 2 bedrooms with 2074 sq. ft. Search Wakefield real estate on lizdeurloo.unitedrealestatesolutions.com today.