
Liz Deurloo
REALTOR®

BEDS2
BATHS3
SQUARE FEET2,939
MLS#833486
STATUSActive
PROPERTY TYPEResidential - Townhouse
Property Description
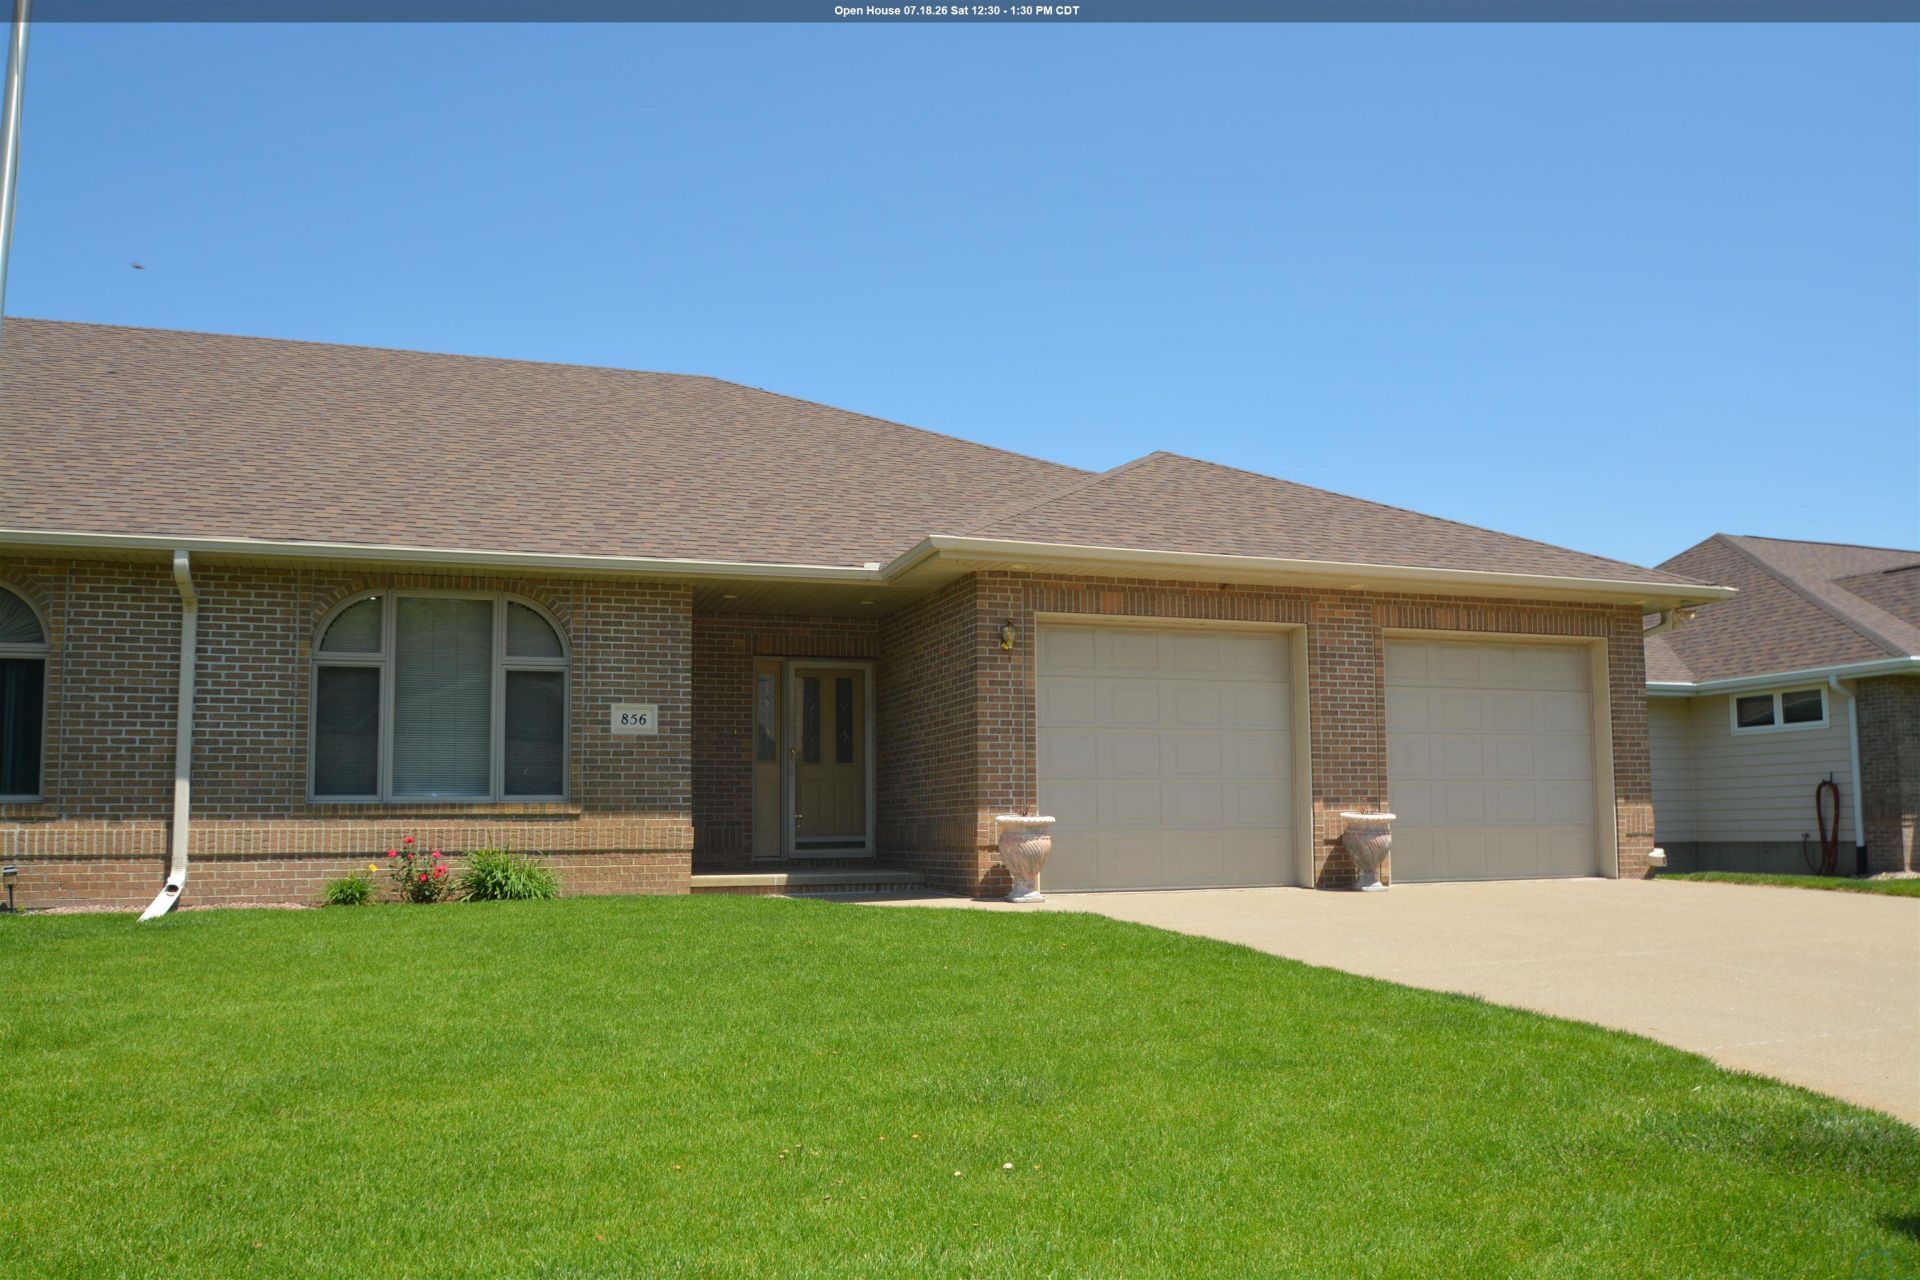
Enjoy spectacular views of Deer Run Golf Course from this well-maintained walkout ranch townhome overlooking Hole #5. This quality Hinton home offers a comfortable and functional floor plan with 2 bedrooms, 3 baths, a 2-car attached garage, plus a large lower-level golf cart garage or workshop. The spacious primary suite features a huge walk-in closet and private bath with tile flooring. Youll appreciate the convenience of main-floor laundry and the abundance of natural light throughout the home. A highlight of the property is the large four-season room complete with a dry bar and panoramic golf course views and vaulted ceilings, creating the perfect space to relax or entertain year-round. The walkout lower level opens to a covered patio where you can enjoy peaceful mornings and beautiful sunrises overlooking the course. If youre looking for low-maintenance living with exceptional views and plenty of space for hobbies, storage, or your golf cart, this Deer Run Golf Course townhome is a must-see. New furnace 2019.
Property Features
Property Type: Residential - Townhouse
Basement: Walkout
Cooling: Central
Fuel Type: Natural Gas
Garage: 2 car attached
Garage: Attached
Heating: Forced Air
Home Style: Ranch
Lot Size: 0.18 Acres
Roof Type: Shingle
Taxes: $4,683
Year Built: 1999
Feature Descriptions
3/4 Bath: master
Amenities: Brick Accent, Built-ins, Eat-in Kitchen, Foyer, Garage Door Opener, Lawn Sprinkler System, Main Floor Laundry, Master Bath, Master WI Closet, Patio, Walk-out, Kitchen Island
Basement Rooms: 3/4 Bath, Family, Other
Days on Site: 24
Driveway: Concrete
Exterior: Combination
Living: built-ins
Lot: Cul-De-Sac, Lawn Sprinkler System
Main Level Rooms: 3/4 Bath, Bedroom, Dining, Full Bath, Kitchen, Laundry, Living, Master, Other
Other: foyer
Other: 4 season room with dry bar
Parcel: 19149-24-08-377-017
Rental: No
Sewer: City
SQFT Below Finished: 950
SQFT Below Total: 1701
SQFT Below Unfinished: 1039
SQFT Main: 1989
SQFT Total Above Grade: 1989
Water: City
Water Softner: Rented
Local Schools
High School: Hinton
Middle School: Hinton
Elementary School: Hinton
Listed By / Shown By
Listed By
Agency Name: United Real Estate Solutions

Shown By
Agent Name: Liz Deurloo
Agent Phone: (712) 490-5141
Estimate Your Payment
Estimated Payment
$ 2,846.64 per month $2,339.73 Principal & Interest $390.25 Property Tax $116.67 Homeowner's InsuranceChange Payment Information


Privacy Policy / DMCA Notice / ADA Accessibility


This site is hosted, designed and copyright
© 1994 - 2026 by
Delta Media Group, Inc. -- Patent Pending --
Agency License Information: United Real Estate Solutions is licensed in Iowa, Nebraska & South Dakota.
856 Springbrook Dr | MLS# 833486
This townhouse located at 856 Springbrook Dr, Hinton, IA 51024 is currently listed for sale by United Real Estate Solutions, with an asking price of $400,000. This property was built in 1999 and has 2 bedrooms with 2939 sq. ft. Search Hinton real estate on lizdeurloo.unitedrealestatesolutions.com today.